




Bought with Kris Starkey
$700,000
$739,900
5.4%For more information regarding the value of a property, please contact us for a free consultation.
4 Beds
4 Baths
3,215 SqFt
SOLD DATE : 02/21/2023
Key Details
Sold Price $700,000
Property Type Single Family Home
Sub Type Single Family Residence
Listing Status Sold
Purchase Type For Sale
Square Footage 3,215 sqft
Price per Sqft $217
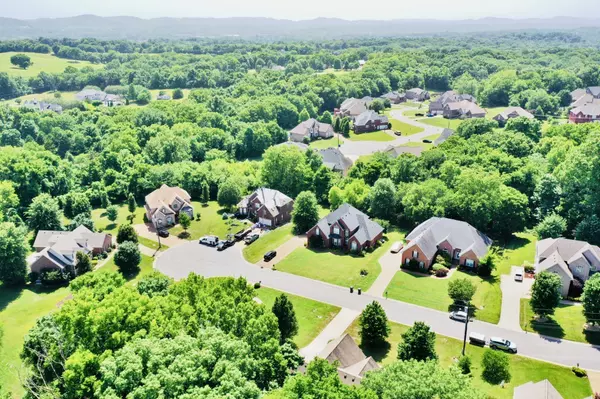
Subdivision Mcfarlin Pointe
MLS Listing ID 2471750
Sold Date 02/21/23
Bedrooms 4
Full Baths 3
Half Baths 1
HOA Fees $36/qua
HOA Y/N Yes
Year Built 2006
Annual Tax Amount $3,227
Lot Size 0.370 Acres
Acres 0.37
Property Sub-Type Single Family Residence
Property Description
Don't Miss this CUSTOM 1 OWNER Home w/ 3 Separate Living Spaces! TOTAL 6,230sqft! Unfinished 3,015sqft! Main=3bed, 2.5bath, Hardwoods! Foyer, Ginormous Living & Dining, Amazing Built-In's, Fireplace, Cathedral Ceilings & Gorgeous Crown! Solid Cherry Cabinets, Granite/Stainless/Gas! Breakfast Area w/ Bar + a Hearth/Family/Keeping Rm! Deck from Master & Kitchen! Juliette Balcony Up w/ 4th Bed, Full Bath + Bonus & 365sqft WalkIn Attic! 2650sqft Walk-Out Unfinished Basement (In-Law Suite) Studded/Roughed-In w/ Plumbing/Electrical & Replicates Upstairs + a Covered Patio! Workshop w/ DoubleDoor Entrance from Driveway! Potential Bed, Full Bath & 1/2Bath + Room for Kitchenette & Hobby/Media Rm! ENDLESS POSSIBILITIES! Irrigation & H2O Softener! Neighborhood Pool!
Location
State TN
County Rutherford County
Rooms
Main Level Bedrooms 3
Interior
Interior Features Ceiling Fan(s), In-Law Floorplan, Recording Studio, Storage, Walk-In Closet(s)
Heating Central
Cooling Central Air
Flooring Carpet, Finished Wood, Tile
Fireplaces Number 1
Fireplace Y
Appliance Dishwasher, Disposal, Microwave
Exterior
Exterior Feature Garage Door Opener, Smart Irrigation, Smart Light(s), Smart Lock(s)
Garage Spaces 2.0
Amenities Available Pool
View Y/N false
Roof Type Shingle
Private Pool false
Building
Lot Description Wooded
Story 2
Sewer Public Sewer
Water Public
Structure Type Brick
New Construction false
Schools
Elementary Schools Rock Springs Elementary
Middle Schools Rock Springs Middle School
High Schools Stewarts Creek High School
Others
HOA Fee Include Maintenance Grounds, Recreation Facilities
Senior Community false
Special Listing Condition Standard
Read Less Info
Want to know what your home might be worth? Contact us for a FREE valuation!

Our team is ready to help you sell your home for the highest possible price ASAP

© 2026 Listings courtesy of RealTrac as distributed by MLS GRID. All Rights Reserved.
Nearby Locations
"My job is to find and attract mastery-based agents to the office, protect the culture, and make sure everyone is happy! "